Für Bauträger und Neubauvermarktung
Eure Wohnungen begehbar, bevor sie gebaut sind.
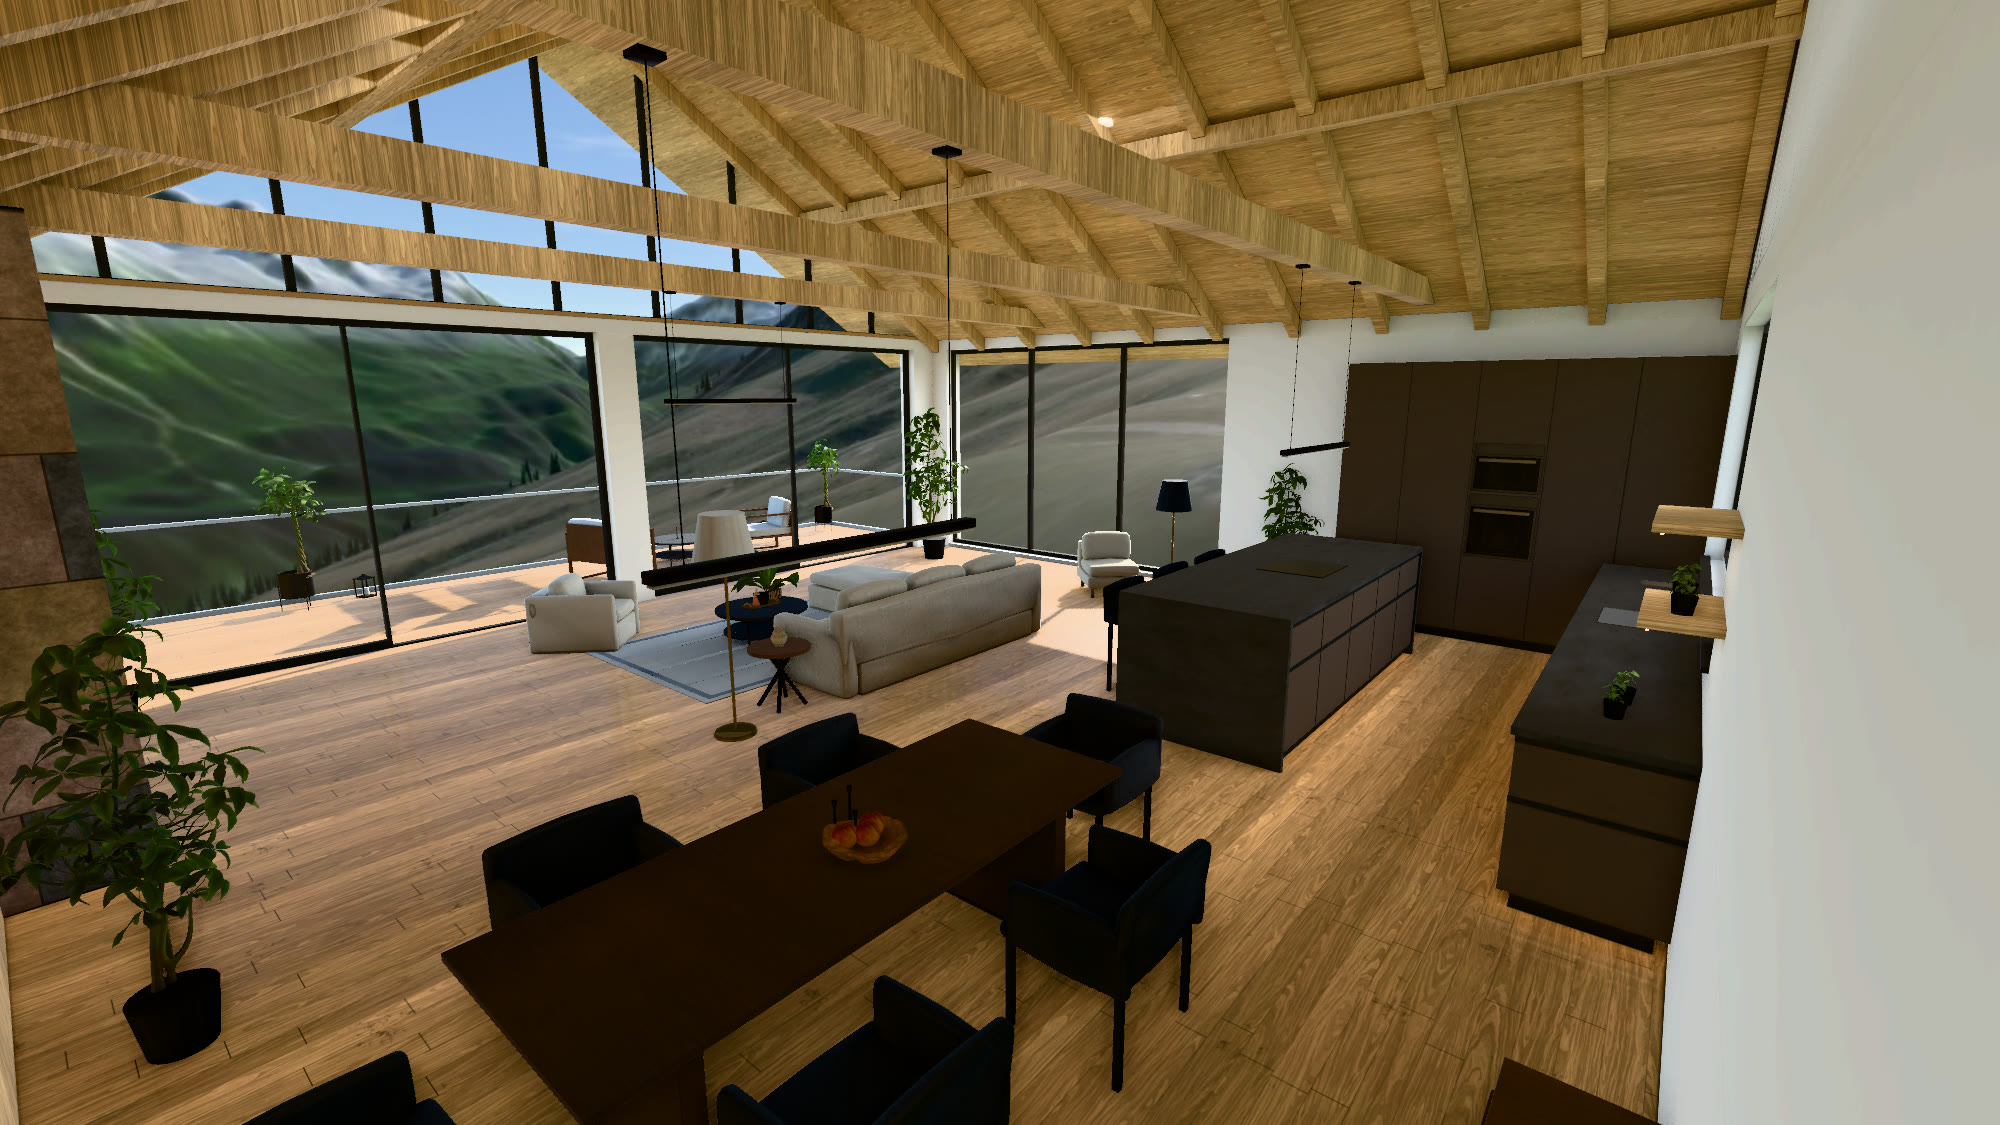
Aus euren Verkaufsgrundrissen wird für jeden Wohnungstyp eine 3D-Tour, die sich per Link im Browser öffnet, auch auf dem Handy. Interessenten gehen durch die Räume, stellen Möbel in Katalogmass hinein und planen live mit Partner oder Familie.
Projekt besprechenDemo-Tour ansehen
Was Interessenten in der Tour tun
- Auf Augenhöhe durch jeden Raum gehen, am Handy mit einem Joystick.
- Sofas, Betten und Tische aus dem Katalog in Handelsmassen platzieren und beim Verschieben den Abstand zur Wand in Zentimetern sehen.
- Nachmessen, ob etwas passt, und sehen, wie das Licht über den Tag fällt, berechnet aus Standort und Datum.
- Mit einem Link gemeinsam planen: ein Link zum Ansehen, einer zum Bearbeiten. Jede Einrichtung lässt sich speichern und teilen.
- Ohne App und ohne Konto.
Neben euren Visualisierungen
Renderings zeigen, wie eine Wohnung aussehen kann. In der Tour probieren Interessenten aus, wie sie selbst darin wohnen würden: ob das eigene Sofa passt, wo der Esstisch steht und wie der Raum am Abend wirkt.
Was wir von euch brauchen
- Den Grundriss jedes Wohnungstyps als PDF oder Bild und die Wohnfläche. Mehrseitige PDFs werden zu einzelnen Wohnungen, eine pro Seite.
- Hilfreich: ein Massstab oder Masse auf dem Plan, Bilder für Farben und Materialien und die Adresse für Sonnenlicht und Aussicht.
- Am besten passen Grundrisse mit geraden, rechtwinkligen Wänden. Jedes Geschoss wird eine eigene Tour.
Der erste Schritt
Schickt uns den Grundriss eines Wohnungstyps. Wir bauen daraus eine Beispiel-Tour und schicken euch den Link. Umfang und Preis besprechen wir danach für euer Projekt.
For developers and new-build marketing
Let buyers walk through homes that aren't built yet.
Your sales floor plans become a 3D tour for every apartment type, opened from a link in any browser, phone included. Prospective buyers and tenants walk through the rooms, place life-size furniture and plan live with their partner or family.
Talk about your projectExplore the demo tour
What people do in the tour
- Walk through every room at eye level, with a joystick on the phone.
- Place sofas, beds and tables from the catalogue at retail sizes, and see the distance to the walls in centimetres as they move them.
- Measure whether something fits, and see how the light changes through the day, calculated from the location and date.
- Plan together from one link: one link to view, one to edit. Every layout can be saved and shared.
- No app and no account.
Alongside your renders
Renders show how a home could look. In the tour, people try out how they would live in it: whether their sofa fits, where the dining table goes and how the room feels in the evening.
What we need from you
- The floor plan of each apartment type as a PDF or image, and its living area. Multi-page PDFs become separate apartments, one per page.
- Helpful: a scale or dimensions on the plan, images for colours and materials, and the address for sunlight and the view.
- Plans with straight walls at right angles work best. Each floor becomes a separate tour.
The first step
Send us the floor plan of one apartment type. We'll build a sample tour from it and send you the link. Scope and price follow, for your project.