Join the waitlist

3D tours from floor plans – for moving, renovating, selling or renting

Your floor plan, ready to explore.

Turn your floor plan into a place you can explore. Walk from room to room, try furniture in real-world sizes and plan together with anyone you invite. All from a link, on any phone or laptop. No app or account needed.

01 The floor plan Limenio Studio

Start with the floor plan you already have.

All you need is a PDF or image of the floor plan and the property's living area in square metres. Room photos are helpful if you want to capture colours and materials more accurately.

02 The rooms Limenio Studio

The rooms take shape. The light finds its way in.

Limenio Studio turns the floor plan into a scaled 3D model. It uses the dimensions on the plan or the stated living area to build each room. We then add an initial furniture setup and calculate the sunlight based on the property's location.

03 Furniture Limenio Tour

Know the size before you buy.

Choose sofas, beds and tables from the catalogue and place them in your rooms. Each one is our own look-alike at catalogue size and links to similar pieces from several retailers.

04 Explore Limenio Tour

Step inside and have a look around.

Click on the floor to move around and drag to look in any direction. Explore the space from the hallway to the terrace, at eye level – whether the property is still just a floor plan or already furnished.

05 Together Limenio Tour

One link. Everyone plans together.

Invite your partner, family, flatmates or architect. Everyone with the link can follow changes as they happen and see who made them.

06 On your phone Limenio Tour

Your tour goes wherever you go.

No app or account needed. Open the link in your phone's browser, use the joystick to move around and the larger controls to reposition furniture.

The full tour in 30 seconds.

Two names, one experience.

Limenio Studio is where a floor plan is turned into a 3D tour. Limenio Tour is the finished tour that everyone can open using a link.

Limenio Studio and Limenio Tour at a glance
Limenio StudioCreates the tour Limenio TourIs the tour
Who it's forThe people providing the plans. With an invitation, you can create the tour yourself. Otherwise, we take care of it for you.Anyone with the link: buyers, family, flatmates or the architect.
Sign-inName and password. Access by invitation only.No sign-in needed. The link is your access.
What you can doUpload floor plans and photos, set the dimensions and start creating the tour.Explore the rooms, arrange furniture, take measurements and plan together.
Handing over the tourOne click on Put in Limenio Tour moves the finished tour into Limenio Tour.From there, anyone can open it using a link on their phone or laptop.
Limenio Tour

Take a closer look at Limenio Tour.

Every clip below shows a feature in action in a real tour.

Move furniture and see how much space is left.

Select a piece of furniture to move, rotate or lift it. Distances to the walls are shown in centimetres as you move it. Furniture also snaps into place along walls and next to other pieces.

  • Swap a piece for another model without placing it again
  • Duplicate, group, lock or hide furniture
  • Undo changes one step at a time

Not sure it fits? Measure it.

Select two points to measure the distance between them. The measuring tool snaps to edges and corners, giving you a precise measurement – just like using a tape measure.

See the room in morning light or after dark.

Use the slider to move through the day, from 06:00 to 23:00. Sunlight is calculated using the property's location and the selected date. As it gets dark, the lights switch on.

From your layout to a shopping list.

Pick a piece and see similar products in shops, with size, price and how closely each one matches. Put one on the shopping list: it sorts everything by shop, adds up the total and links every row straight to the product page. Where no price is listed, type in your own. Keep layouts A, B and C side by side and compare what each would cost.

  • Similar products with size, price and what matches
  • Every row links straight to the product in the shop
  • Nothing is bought in the tour; you buy at the shop
Limenio Tour

Plan together, wherever everyone is.

Every saved layout has its own link. Anyone who opens it can join the planning live. You can also follow another person's view and see exactly what they are doing.

Marco moves the sofa, swaps it for another model and changes the lighting to evening
Anna follows his view and sees every change on her own screen
Separate links for viewing and editing
Share the viewing link with anyone who should be able to look around. Give the editing link to those who can move and arrange furniture.
See what everyone is doing
When joining, everyone chooses a name and gets a colour. Furniture moved by someone is highlighted in their colour. Follow another person to see the same view and everything they do.
Your changes stay safe
You can restore any of the last 50 versions. Changes made while offline are synced as soon as the connection is back.
No account needed
The link is all you need. No one has to sign up, and no user details are stored with a layout.

Made for the phone in your hand.

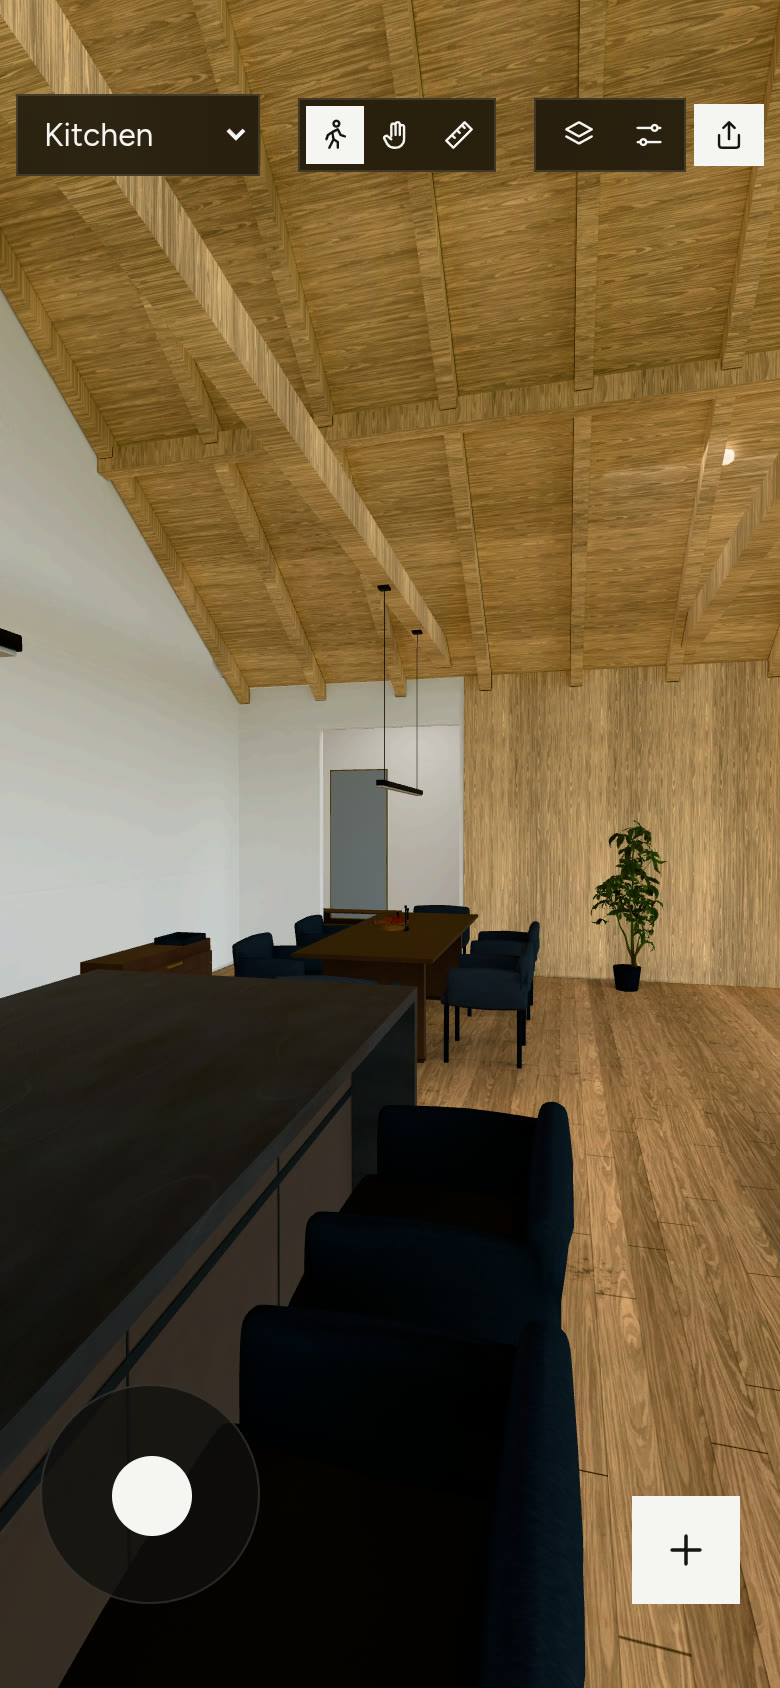
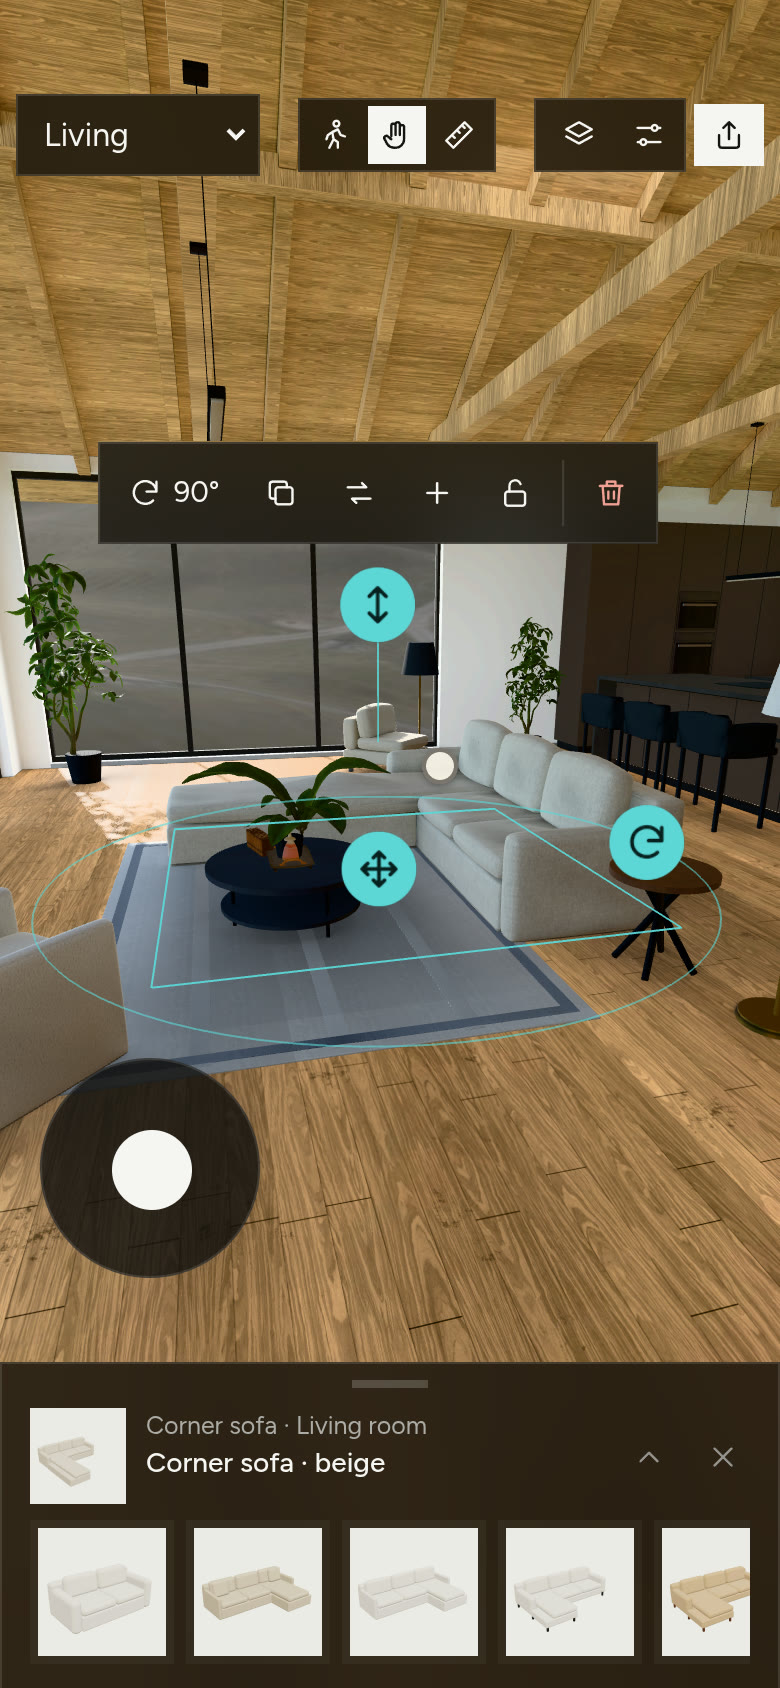
The tour adapts to your phone. Use the joystick to walk around, larger controls to move furniture and a slide-up panel to browse the catalogue. You can share the tour using your phone's usual share menu.

The tour on a phone, showing the kitchen and dining table in walk mode with a joystick in the corner
The tour on a phone with a corner sofa selected, showing large controls for moving, rotating and lifting it and the sofa card at the bottom
Limenio Studio

A look inside Limenio Studio.

With an invitation, you can create the tour yourself. If you'd rather not, we'll take care of it for you. These four screens show the process, using the floor plan of the penthouse.

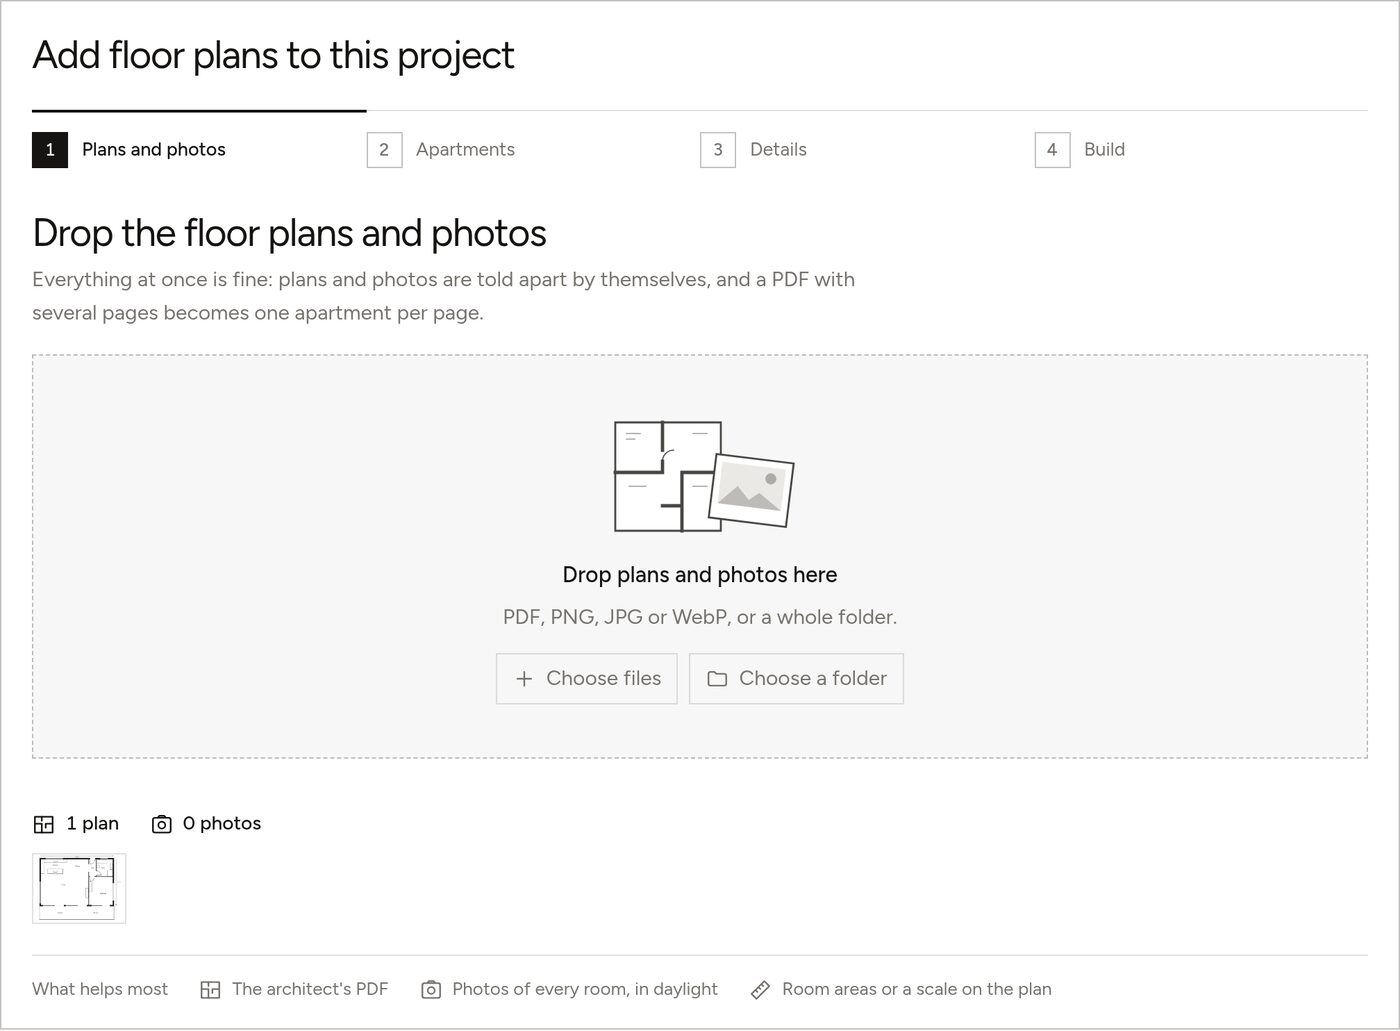
  1. Limenio Studio, step 1: the upload area for floor plans and photos, with the penthouse floor plan already added

    Upload your floor plans

    Upload floor plans and photos for one apartment or an entire building in one go. Studio sorts the files and turns multi-page PDFs into separate apartments, one per page.

    Required
    A floor plan in PDF, PNG, JPG or WebP format and the living area in square metres.
    Helpful
    5 to 20 photos per apartment, room names and areas, plus a scale or dimensions on the plan.
    Optional
    The address helps calculate sunlight and show the view outside. Ceiling height is useful too.
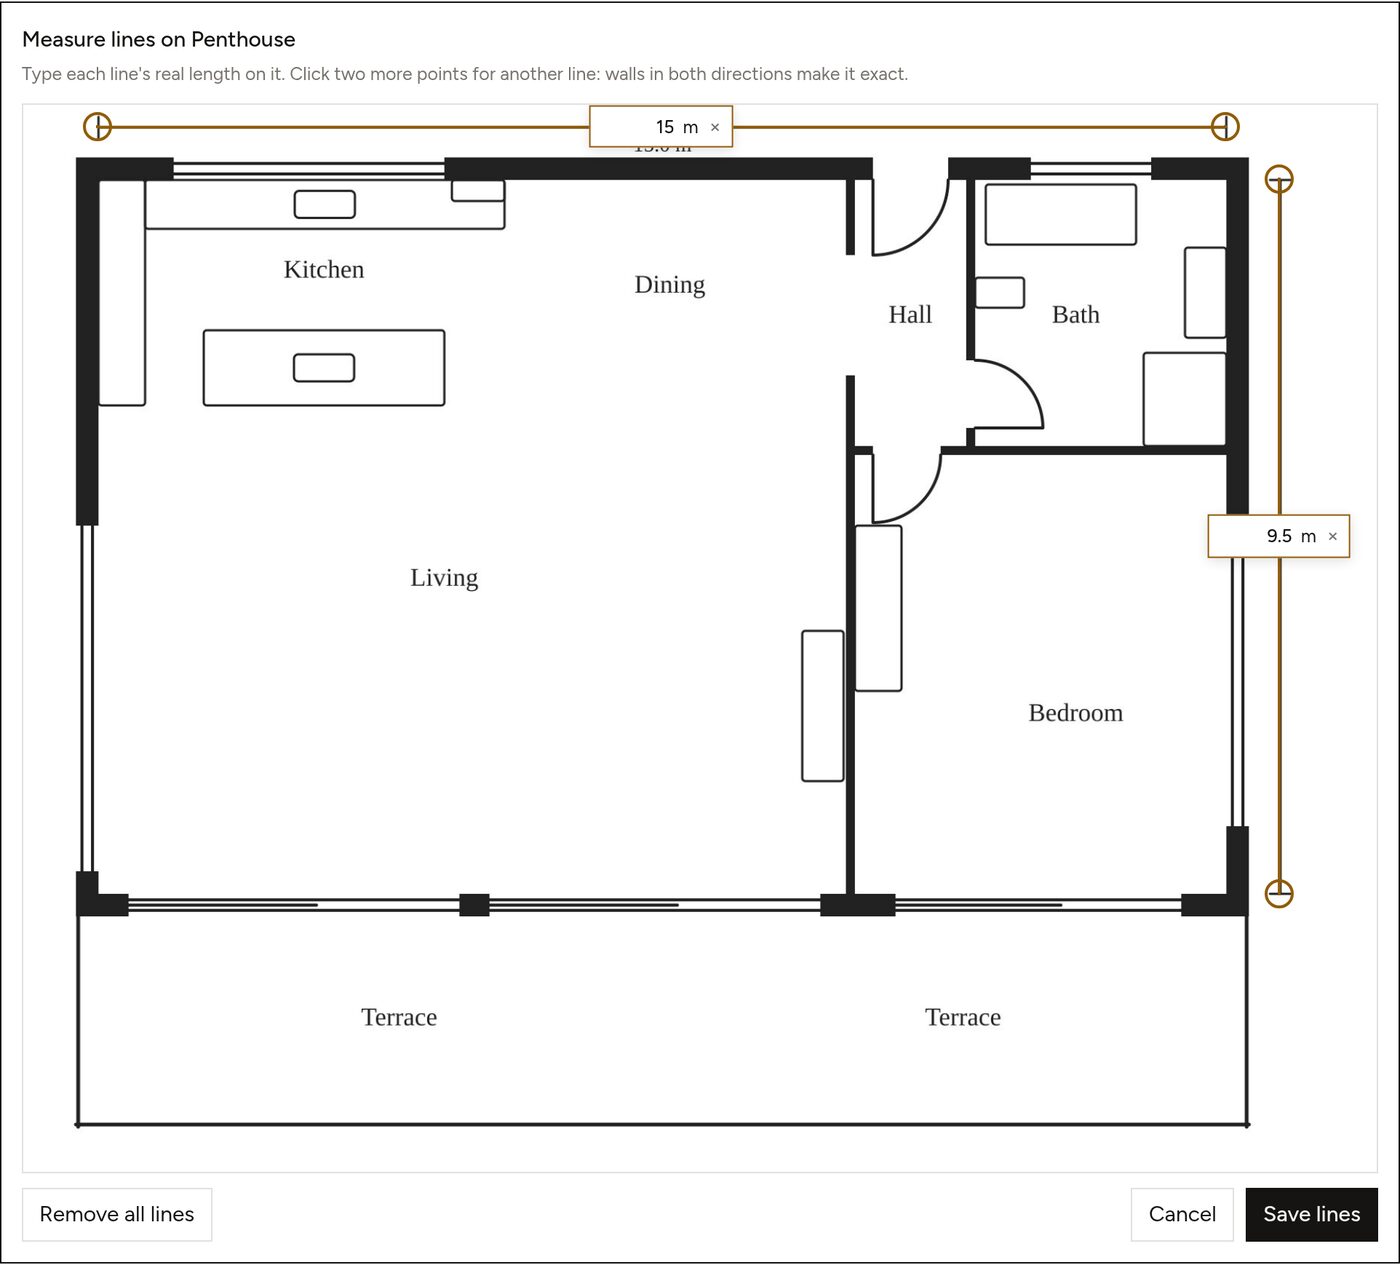
  2. Measuring the penthouse floor plan: the top wall is set to 15 m and the side wall to 9.5 m

    Set the dimensions

    Enter the living area or measure a wall with a dimension printed on the plan. Draw two lines in different directions to check that the measurements match.

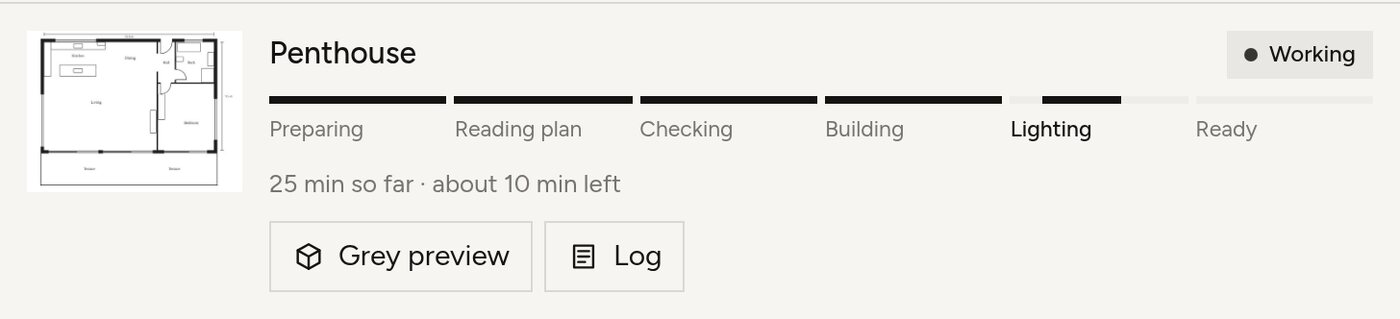
  3. The project page while the penthouse is being rendered: five of six steps completed, 25 minutes elapsed and about 10 minutes remaining

    Start the build and come back later

    Each apartment is processed separately: the plan is read, checked and turned into a furnished, lit 3D model. This takes about an hour per apartment. The project page shows the progress, and Studio lets you know when it's ready.

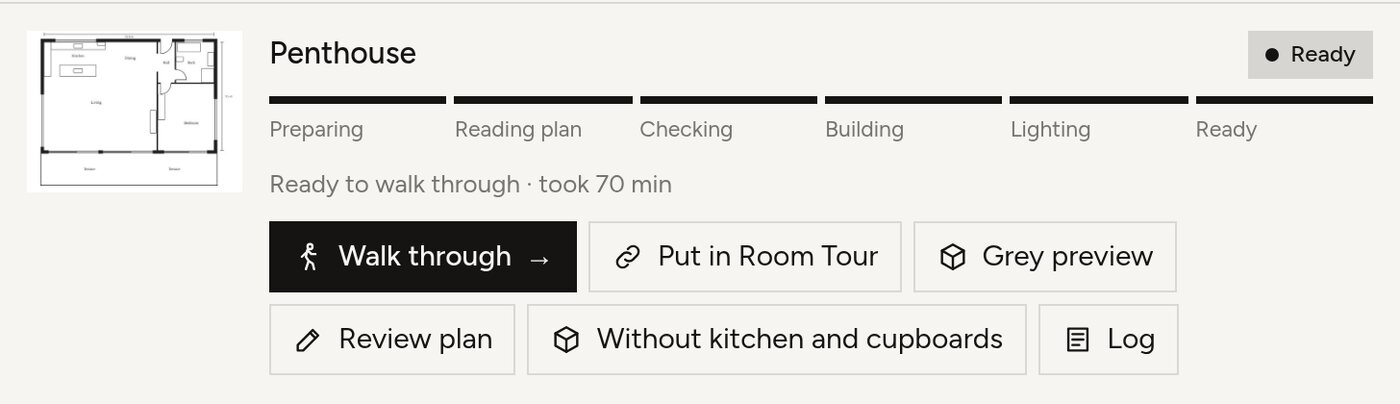
  4. The completed penthouse in Studio, with options to explore it, publish it in Limenio Tour, open a grey preview or review the floor plan

    Explore the result and publish it

    Take a first look around your finished apartment in Studio. If a wall doesn't line up, correct it using Review plan. When everything looks right, select Put in Limenio Tour to publish the tour at its own link.

Frequently asked questions

Still have a question? Just reply to the first email you receive after joining the waitlist.

Join the waitlist
Do I need to install anything?

No. The link opens directly in the browser on your phone, tablet or laptop. No app or account required.

What do you need from me?

The floor plan as a PDF or image, plus the living area in square metres. Photos, room names, a scale and the address can improve the result, but they aren't required.

Which floor plans can I use?

Apartments and houses with straight walls at right angles work best. Each floor becomes a separate tour, and tabs let you switch between them. Stairs are visible, but can't be explored yet.

Are the furniture models the exact products?

Not exactly. The furniture in the tour consists of Limenio's own models. They represent the same type of item, with realistic retail dimensions and similar colours and materials. This makes it possible to judge whether a piece will fit and how it changes the feel of a room. Each model links to similar products from retailers, where you can choose the exact item and decide where to buy it.

Can several people plan at the same time?

Yes. Everyone with the editing link can work in the same layout at the same time and see who else is there. People with the viewing link can follow along live without making changes.

Can anyone add furniture?

Anyone with the link can place furniture from the catalogue. Adding new models to the catalogue is password-protected. You can share that password with the people you choose.

How long is a layout saved?

A saved layout stays available as long as it is being used. If it hasn't been opened for a year, it is deleted. You can restore any of its last 50 versions.

Does it work for new builds and existing homes?

Both. For a new build, the floor plan is enough – the tour is created from the plan, not from a scan. For an existing property, photos help capture its colours and materials.

Who needs an account?

Only people who create tours in Limenio Studio need an account, and access is by invitation only. Anyone opening a Limenio Tour link can use it without an account.

Which languages are available?

English and German. The tour uses your browser's language by default, and you can change it in the settings.

Join the waitlist We'll let you know when it's your turn.

Limenio Tour is opening up gradually. Leave your email address to get an invitation to Limenio Studio – or let us create the tour for you.

Who is it for?

We'll send you an email to confirm your address. You can unsubscribe at any time. Privacy